
Generator clearance requirements for a stationary installation come from three places at once. NFPA 37 sets the baseline. Your local authority having jurisdiction (AHJ) tightens it, and the manufacturer’s siting instructions add their own limits.
When those three disagree, the strictest one wins.
Most fixed generator projects that fail inspection don’t fail on the machine. They fail on the site.
A unit that starts perfectly on a test bench can still be rejected because its radiator discharge sits too close to a window, or its fuel connection crosses a property line.
These are drawing errors, not equipment faults. They’re also far cheaper to fix on paper.
If you are specifying an industrial generator installation, you already know the hardware side. The civil and regulatory layer is what catches teams out. It involves surveyors, permit clerks, and zoning officers rather than engine datasheets.
This guide covers the three distances that decide most inspections. It explains which codes set generator clearance requirements, what a permit reviewer will actually ask, and how to check a layout before you commit to it. We’ll also be direct about something that most pages on this topic avoid. Distances vary by jurisdiction, so any source offering one universal figure is misleading you.
Shandong Huali has built diesel generator sets from 8kVA to 4000kVA for industrial clients worldwide for over 25 years. We have seen projects stall on clearance issues that cost little to fix on paper.
Key Takeaways
- Three distances decide most inspections: separation from buildings and openings, from property lines, and from fuel and utility connections. Get these wrong and nothing else matters.
- NFPA 37 is a floor, not a ceiling. Your AHJ can and often does require more. Always confirm locally before pouring concrete.
- The installation triggers permits, not the equipment. A stationary set with fuel storage and a transfer switch is a construction project, not an appliance swap.
- Siting is the cheapest thing to change and the most expensive thing to get wrong. Moving a generator on paper costs nothing. Relocating a poured pad costs weeks.
- The “20/20 rule” is residential shorthand, not code. It circulates widely online and doesn’t govern industrial installations.
Generator Clearance Requirements at a Glance
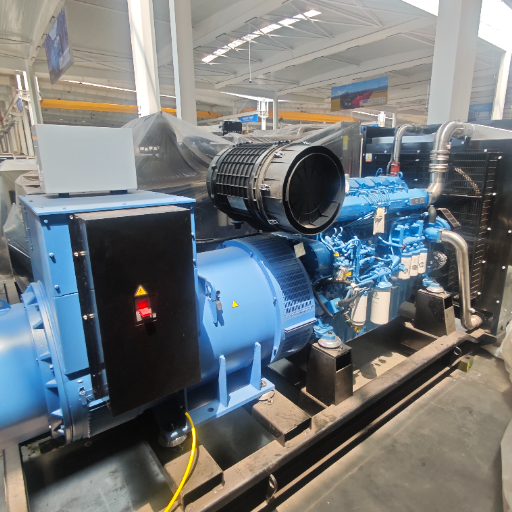
Generator clearance requirements break into four categories. The table below shows what each covers and where the requirement originates. It also shows which parts are fixed and which are negotiable with a local reviewer.
| Clearance category | What it covers | Governing source | Flexibility |
|---|---|---|---|
| Building separation | Walls, windows, doors, air intakes, combustible construction | NFPA 37, then AHJ | Low, usually prescriptive |
| Property line / setback | Distance to boundaries, easements, neighbouring structures | Local zoning ordinance | Medium, sometimes variance possible |
| Fuel and utility connection | Gas meters, fuel lines, electrical service, fill points | Utility provider, NFPA 30/54/58, AHJ | Low, utility has final say |
| Service and airflow access | Maintenance clearance, radiator discharge, refuelling route | Manufacturer instructions, NFPA 37 | Medium, design-dependent |
Two things stand out here. First, only one category is genuinely negotiable through a variance, and that is the property-line setback. Second, the fuel and utility row is where projects lose the most time, because utilities run on their own schedule, and rarely negotiate.
Still deciding whether a fixed installation is right for your site? Our guide to stationary generators and fixed generator sets covers that decision first.
What Actually Governs a Stationary Generator Installation
Four layers of rules govern generator clearance requirements at a fixed installation. Knowing which layer is speaking matters, because they carry different weight and different remedies.
NFPA 37: the siting baseline
Most projects begin with NFPA 37 generator clearance provisions. The Standard for the Installation and Use of Stationary Combustion Engines and Gas Turbines addresses how close an engine or turbine can sit to structures and combustible materials, and how exhaust and intake systems must be arranged.
Treat it as the floor. It’s written to be adopted, and jurisdictions adopt it with amendments.
NFPA 70 (NEC): the electrical obligations
The National Electrical Code governs the electrical side of the installation, including the signage required at the service entrance for a standby system. That’s a common inspection miss. The installation works, but the required marking is missing.
Grounding and conductor sizing are separate topics with their own generator grounding requirements. They belong to the electrical scope, not siting.
NFPA 30, 54, and 58: fuel
Fuel storage and gas piping bring their own standards, drawn from the NFPA codes and standards library. Diesel storage, natural gas piping, and propane each fall under different rules, and each may involve a different reviewer.
Fuel storage design is substantial enough to stand alone. See our breakdown of diesel fuel storage regulations for containment, ventilation, and volume thresholds.
Your AHJ: the layer that decides
The authority having jurisdiction is usually a municipal building department, fire marshal, or both. Their interpretation governs your permit. That’s the layer that varies most, and the one most often underestimated.
The practical consequence is simple. Research NFPA 37 to understand the shape of the requirement, then call your AHJ to learn the number that will actually be enforced. That call costs twenty minutes.
Consider a project like this. Daniel Okafor, a project engineer at a food processing plant, ordered a 500 kVA unit. To hit a summer commissioning date, he had the concrete pad poured in April.
At permit review in May, the plan examiner flagged the radiator discharge. It sat within window distance of an adjacent office.
The fix wasn’t the generator. It was the pad. The generator pad requirements had never been dimensioned against that adjacent window, and relocating it cost three weeks and roughly the price of the pad itself, on a project that had already booked its utility connection.
A single pre-application meeting would have caught the conflict. For Daniel, that twenty-minute conversation would have been the cheapest item in the project budget.
Required Generator Clearance Requirements: Buildings and Boundaries
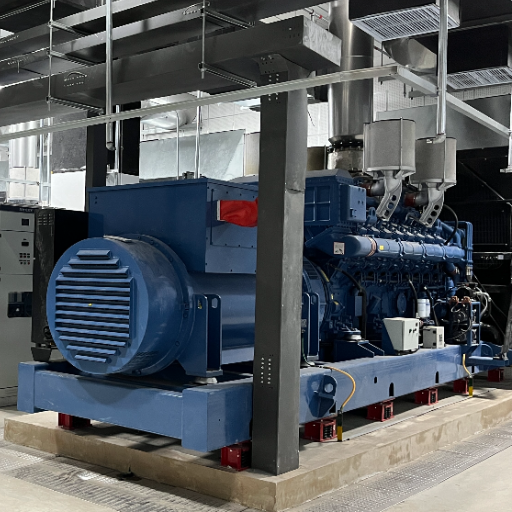
This section covers the geometry of siting. The specific distances below are commonly applied in practice, but the governing figures come from your AHJ and the manufacturer’s installation manual. Confirm both before design freeze.
Walls, windows, and doors
Generator clearance from building walls, windows, and doors serves two purposes: fire safety and air quality. Exhaust and radiator discharge must not enter a building through an opening.
The relevant openings are not just obvious ones. Louvres, fresh-air intakes, and mechanical vents all count. Reviewers check them, and they’re easy to miss on a plan.
Property lines and easements
Generator setback requirements usually come from local zoning rather than NFPA 37. A zoning officer will ask how far the unit sits from the property boundary, and may also ask about noise at that boundary.
Easements and rights-of-way add a wrinkle. An easement is a legal right for a utility to use part of your land, and a generator can satisfy the setback ordinance while still sitting inside one it may not occupy. Title documents, not the zoning map, answer that question.
Fuel and utility connections
Gas meters, fill points, and electrical service connections each carry their own separation requirements. Utilities typically specify these in their service standards, and they don’t defer to your site plan.
Overhead, flood, and environmental exposure
Clearance is horizontal in most discussions, but vertical and environmental exposure matter too.
- Overhead obstructions affect lifting and exhaust dispersal.
- Flood zones constrain elevation.
- Snow load affects the structural design of whatever the unit sits on.
- Seismic exposure affects anchorage and vibration isolation.
That structural work is a distinct discipline. Our guide to generator foundation and pad design covers bearing capacity, vibration isolation, and material selection.
The “20/20 rule,” explained honestly
Search results for “generator distance from house” almost always return the 20/20 rule. It is a rule of thumb that circulates among homeowners and residential installers, not a provision of NFPA 37.
If you are planning an industrial installation, treat it as irrelevant. Applying a residential heuristic to a 2,000 kVA installation is how compliance problems start. Use NFPA 37 and your AHJ.
Permits and Inspection: What Actually Triggers Approval
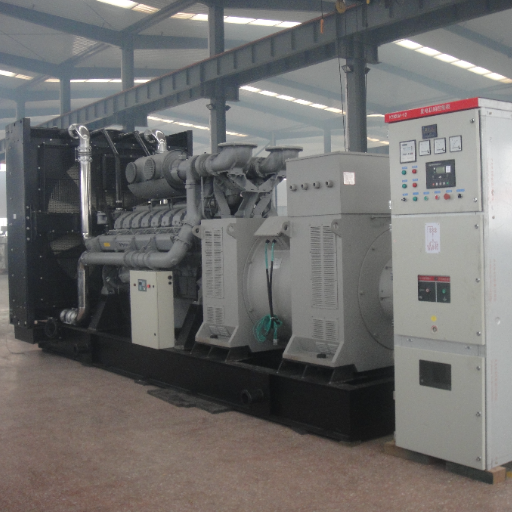
Generator permit requirements are usually framed as “do I need one.” The better question is what the reviewer will examine.
What triggers a permit
A permanently installed generator with fuel storage and a transfer switch is generally treated as construction work, not an equipment swap. That means permits, and permits mean inspections.
It also means your generator clearance requirements get checked against a survey, not a brochure.
Typical inspection stages
Most jurisdictions inspect in stages rather than once at the end:
- Site and foundation before pour, checking location, elevation, and anchoring provisions
- Electrical rough-in before enclosure, covering conduit, grounding, and conductor routing
- Fuel system where applicable, covering tanks, containment, and piping
- Final on commissioning, including signage, labelling, and functional testing
Skipping a stage usually means reopening finished work, which is the expensive version of compliance.
Documentation worth preparing early
- Site plan with clearances dimensioned to the nearest boundary and opening
- Manufacturer installation manual showing required service clearances
- Structural drawings for the pad or foundation
- Fuel storage calculations, if storage exceeds the exempt volume
- Electrical single-line diagram including the transfer arrangement
- Applicable certifications for the equipment itself
The certification file is worth assembling in advance. Our guide to diesel generator certifications lists what documentary evidence reviewers commonly request.
Consider a second project. Priya Raman managed facilities for a cold storage operator. She specified a 1,000 kVA unit on the side of the building facing away from the road, purely for aesthetics.
The layout satisfied every structural and electrical requirement. It still failed the noise ordinance at the property line during the first load test.
The unit had to be rotated and re-sited. The project absorbed a second permit cycle, and the delay pushed commissioning past the customer’s deadline.
Noise zoning belongs in the siting decision, not the review after it. Our guide to generator noise regulations covers boundary measurement and attenuation options.
Site Access, Fuel Delivery, and Serviceability
A generator can satisfy every generator clearance requirement and still be impractical to maintain. Access is the requirement nobody writes into a code because it is obvious to everyone except the person drawing the site plan.
Refuelling access
How does fuel reach the unit? A tanker needs a route, a turning radius, and a safe standing position. If the fill point sits behind a fence or under a low canopy, refuelling becomes manual. Manual refuelling of a large day tank is slow and unsafe.
Maintenance clearance
Service clearances come from the manufacturer, not the code, and reviewers increasingly ask for them. Doors must open fully. Filters, belts, and inspection covers need room to be removed.
Rigging and replacement path
The generator went in somehow, and one day it will come out. Confirm the rigging path exists and that the route can still carry the load years later, after site modifications.
Combustion and cooling air
Airflow requirements affect where a unit can be placed, particularly in enclosed or partially enclosed settings. Enclosed installations add generator room requirements on top of the siting rules. Ventilation design is covered in detail in our guide to generator room ventilation requirements, and exhaust routing in our guide to exhaust system design.
Stationary Generator Installation Checklist
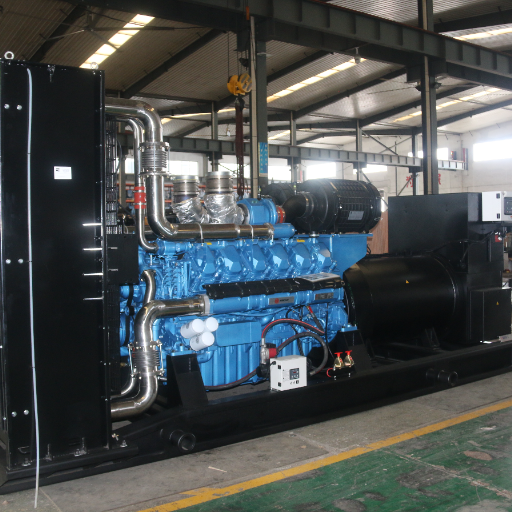
Hand this checklist to the site engineer at the start of design, not the week before inspection. Stationary generator installation requirements are far cheaper to resolve on a drawing than on a finished site.
- Identify your AHJ and confirm whether fire and building departments both review the project.
- Request a pre-application meeting and bring a preliminary site plan.
- Confirm adopted code editions, since NFPA 37 and the NEC are adopted by version.
- Survey the openings, including louvres, intakes, and mechanical vents, not just doors and windows.
- Pull title documents to check for easements across the proposed location.
- Review the noise ordinance and identify the measurement point at the boundary.
- Contact utilities early for meter, fill-point, and service separation standards.
- Confirm the manufacturer’s service clearances from the installation manual.
- Verify rigging access and the future replacement path.
- Assign a permit owner with authority to make siting decisions.
Want this reviewed against your specific site? Send us your layout and load requirements and our engineering team will flag clearance and access conflicts before design freeze.
Frequently Asked Questions
How far does a generator have to be from a building?
There’s no single national figure. NFPA 37 sets the baseline generator clearance requirement for separation from structures and combustible materials, but the enforced distance comes from your local authority having jurisdiction, which frequently exceeds it. Confirm the number with your AHJ and the manufacturer’s installation manual before finalising a layout.
Do you need a permit for a stationary generator?
Usually, yes. A permanently installed generator with fuel storage and a transfer switch is generally treated as construction work rather than an equipment replacement, which triggers permit and inspection requirements.
Small portable units are treated differently. The line isn’t size. It’s permanent installation.
What is the 20/20 rule for generators?
The 20/20 rule is a rule of thumb that circulates in residential generator guidance, commonly used to describe minimum separation from a structure and from openings or combustibles. It isn’t a provision of NFPA 37, and it doesn’t govern industrial or commercial installations. For a stationary installation, use the code plus your AHJ.
Can a generator be installed next to a building?
It can, provided the separation requirements for that building’s walls and openings are satisfied and the local authority approves. The constraint is usually radiator discharge and exhaust relative to windows, doors, and air intakes, not the wall itself. A structural engineer should also confirm the vibration and loading implications.
Why do projects fail siting inspections?
The most common causes are openings the designer did not count, easements not visible on the zoning map, and noise measured at a boundary the project never considered. None of these are equipment failures. All are caught by a pre-application meeting and a careful site survey.
Conclusion
Generator clearance requirements reward preparation and punish assumption. The three distances that decide most inspections are separation from buildings and openings, separation from property lines, and separation from fuel and utility connections. NFPA 37 sets the baseline, your AHJ sets the enforced number, and the manufacturer’s manual sets the practical limit.
Three habits separate projects that sail through review from those that stall. Confirm the adopted code edition and call your AHJ before design freeze. Bring utilities and the noise ordinance into siting rather than reviewing them afterwards. And keep electrical, ventilation, exhaust, and foundation scope with the specialists who own it, linking the work together instead of duplicating it.
The cheapest place to solve a clearance problem is on a drawing. The most expensive is a poured pad.
Ready to plan your installation properly? Share your site plan and load requirements. Our engineering team will review clearance, access, and siting constraints against your actual layout, then size a configuration for the application.
